
Room to grow
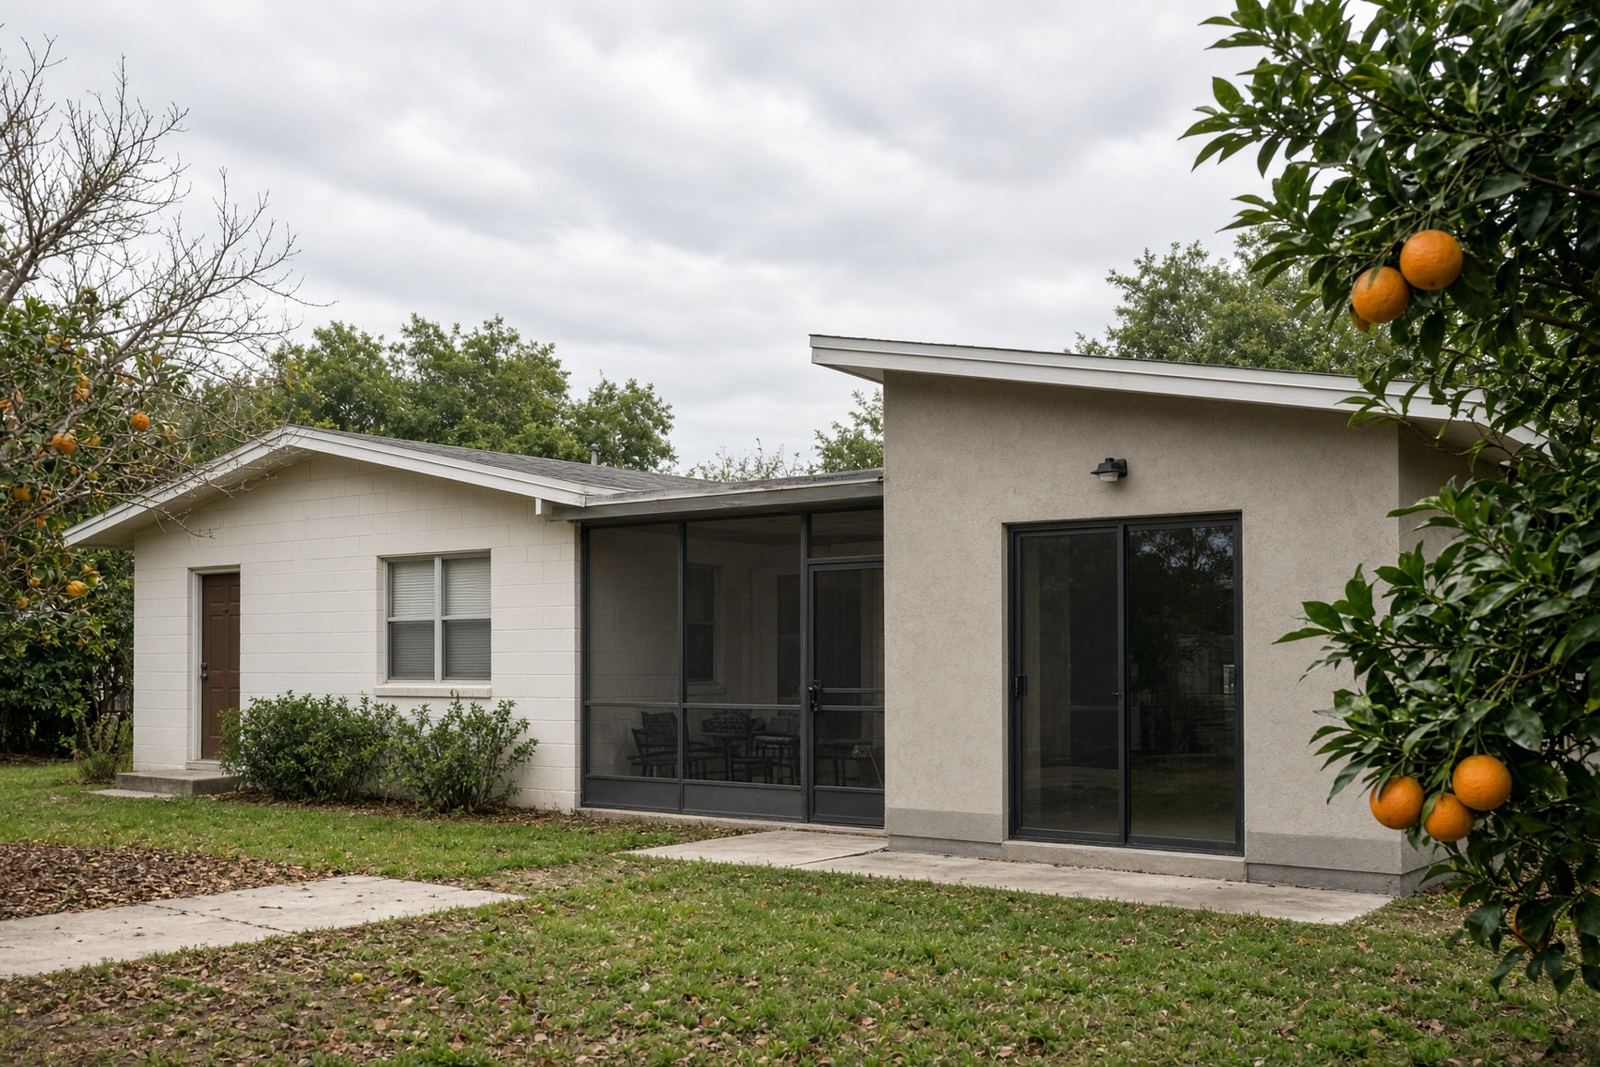
Additions that look like they were always there
An addition should disappear into the house. Same eave, honest structure, air conditioning that actually reaches the new room. We start with the survey, because a beautiful plan that crosses a setback is just an argument with the county.
What this includes
- Primary suites, in-law rooms, and kitchens that needed another wall
- Screened lanais and the conditioned rooms behind them
- Block houses and frame additions, detailed at the joint
- A straight answer when a remodel would serve you better
- 01
Survey, setbacks, flood, septic
The lot votes first. HOA rules vote second, where they exist.
- 02
Tie into the house you have
Floor levels, roof pitch, and how the new opening is framed and flashed.
- 03
Permit the addition as an addition
We do not fold structural work into a “repair” story to dodge review.
- 04
Build so the seam goes quiet
Trim, soffit, and the path from the old kitchen into the new room are part of the contract, not leftovers.
Questions worth asking
Is an addition cheaper than moving?
Often, if you like the lot and the schools and the house is sound. Not if the foundation, the roof, or the lot coverage is already at its limit. We will help you see which case you are in.
Can you match a concrete-block house?
Yes. The trick is the joint: structure, water, and the way the new roof meets the old one. Matching the paint is the easy part.
How long does permitting take?
It depends on the county and whether engineering is required. We do not promise a review clock we do not control. We do promise the submittal will be complete enough not to waste the first round.
Tell us the address.
A few details are enough for a straight answer.